SEVENTH FLOOR
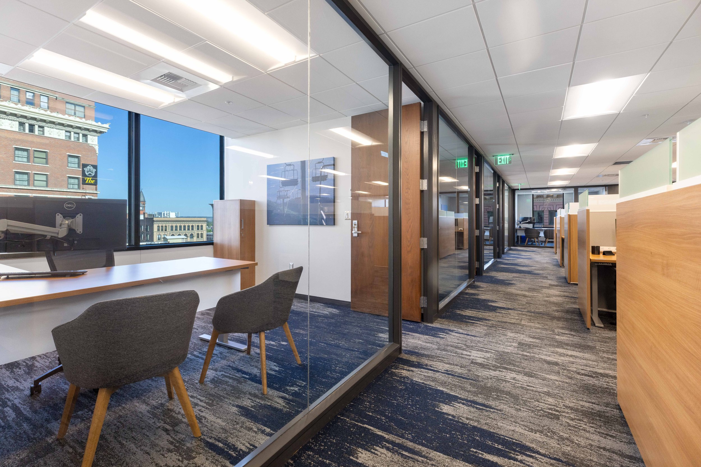
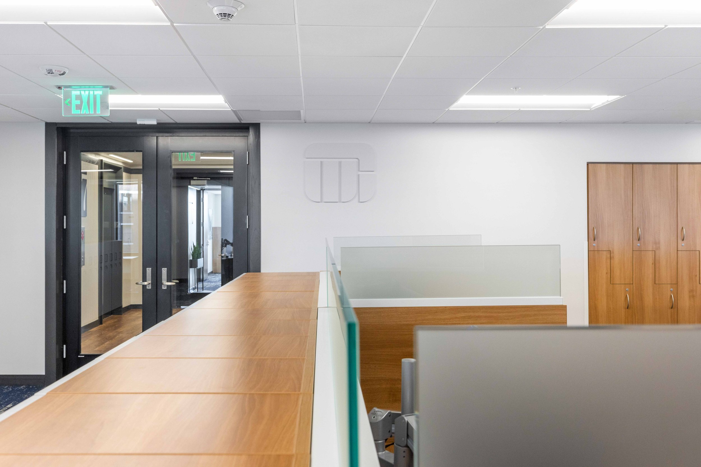
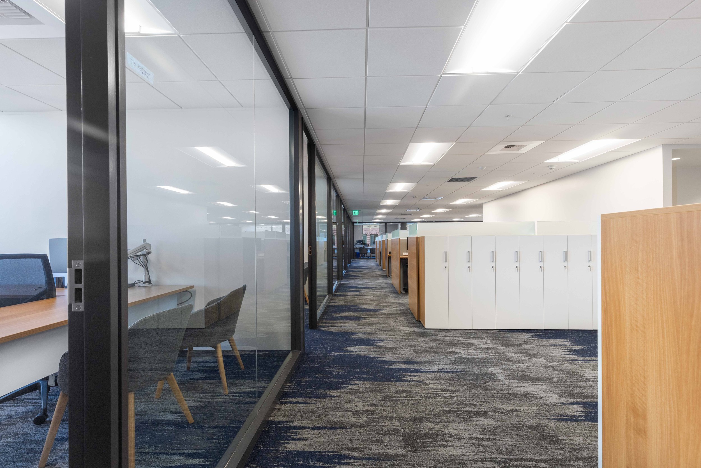
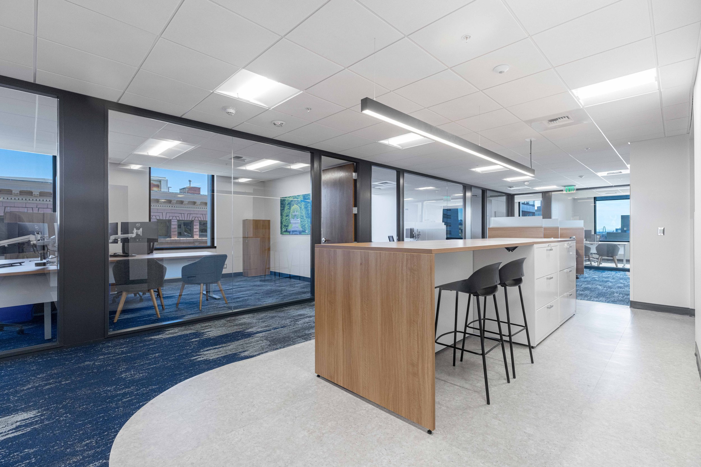
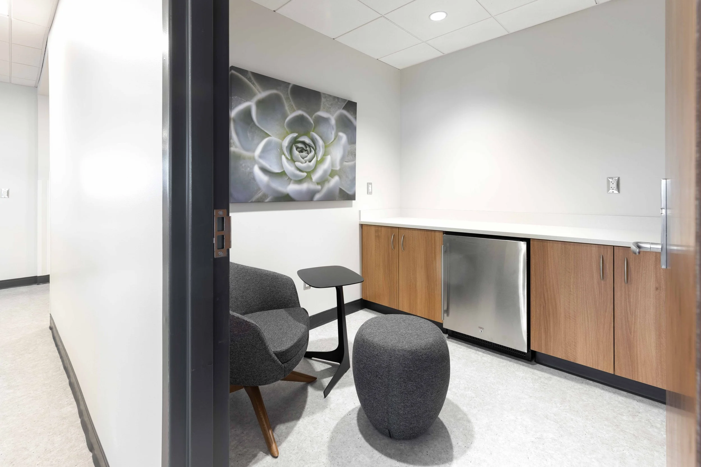
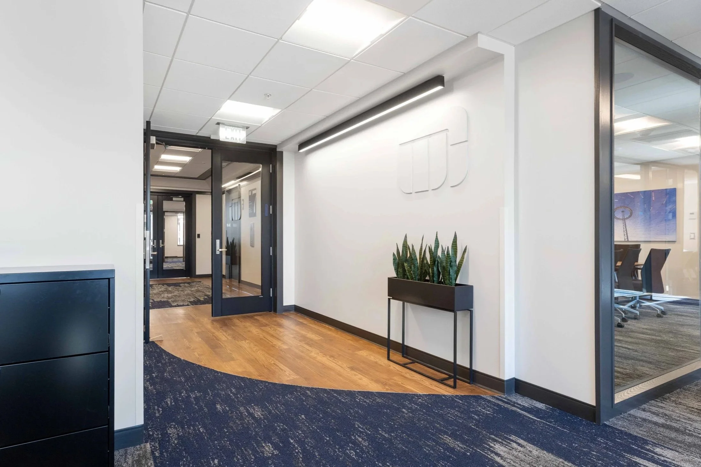
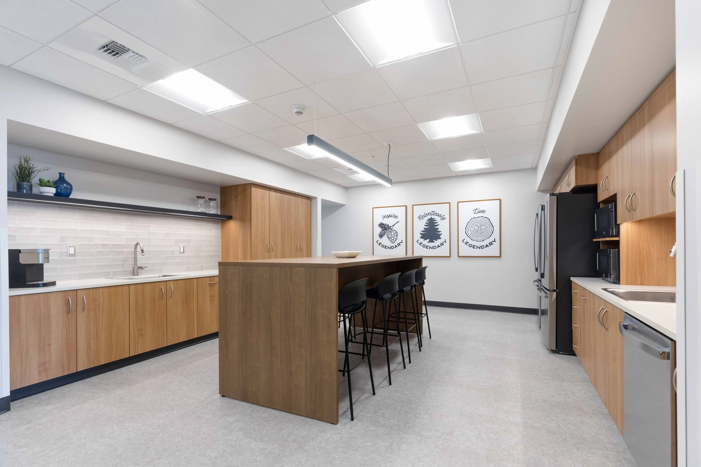
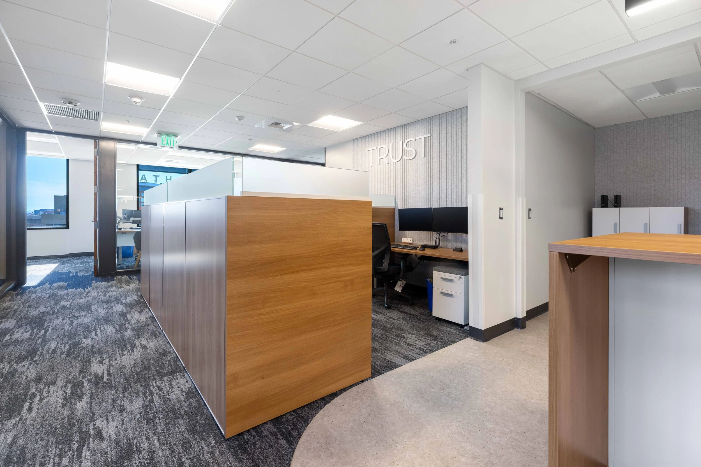
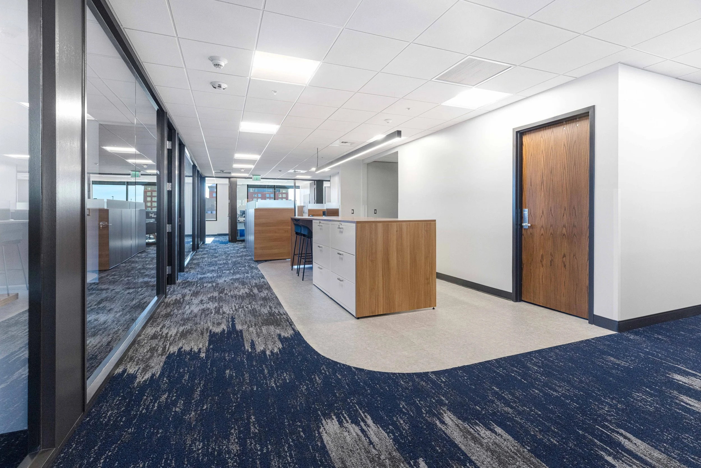
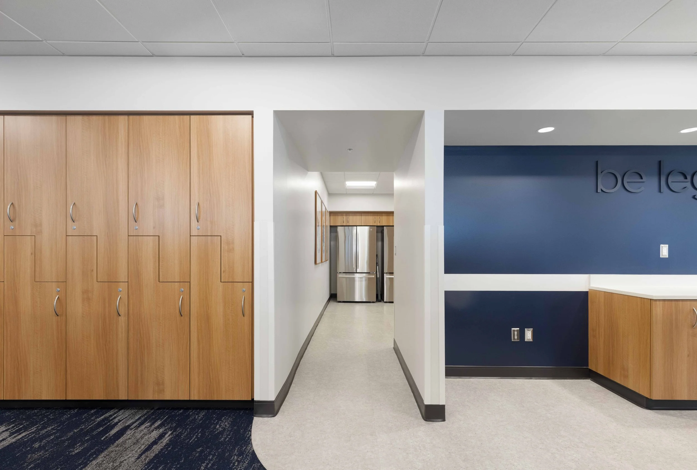
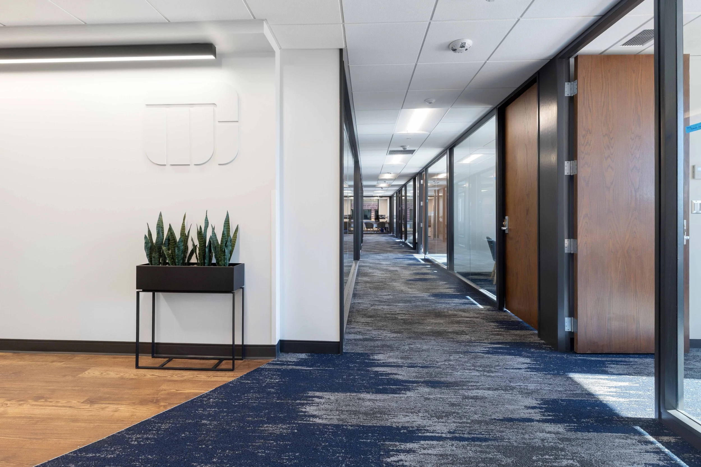
Located within a downtown financial center, this 10,000 square foot corporate office remodel demonstrates how thoughtful design can maximize impact without exceeding budget. The project centered on strategically reusing existing private office storefronts and doors while seamlessly integrating the client's current workplace standards for finishes, branding and furniture. By prioritizing investment in high-impact spaces and taking a more restrained approach in less frequently used areas, Hatch delivered a cohesive, modern workplace that feels both refreshed and distinctly on brand. The reimagined office supports the evolving needs of internal teams, makes the most of the existing footprint and proves that careful planning can achieve exceptional results. Delivered on schedule and within budget, the project stands as a successful balance of design, performance and value.
Location
Spokane, WA
SERVICES
Initial Consultation
Site Walkthrough
Needs Assessment
Budget & Schedule Planning
Design Concept
Floor Plans
3D Visualizations
Material and Finish Selection
Lighting Design
Environmental Graphics
Comprehensive Client Coordination
Coordination with Consultants
Construction Drawings
Furniture Plans & Specifications
Construction Coordination
Site Visits
Furniture Installation
Styling & Final Touches
Final Walkthrough + Punch List Support
Documentation Handover
Post-Occupancy Support
"The Hatch team is considered a part of the WTB family. Their delivery and follow through are consistently meeting and exceeding our expectations. They communicate just as you would hope throughout all our projects and they are always finding new innovative ways to keep our brand fresh as we evolve and grow. We look forward to our continued partnership in many years to come."
- Derek Horton, Facilities Assistant Manager, Washington Trust Bank