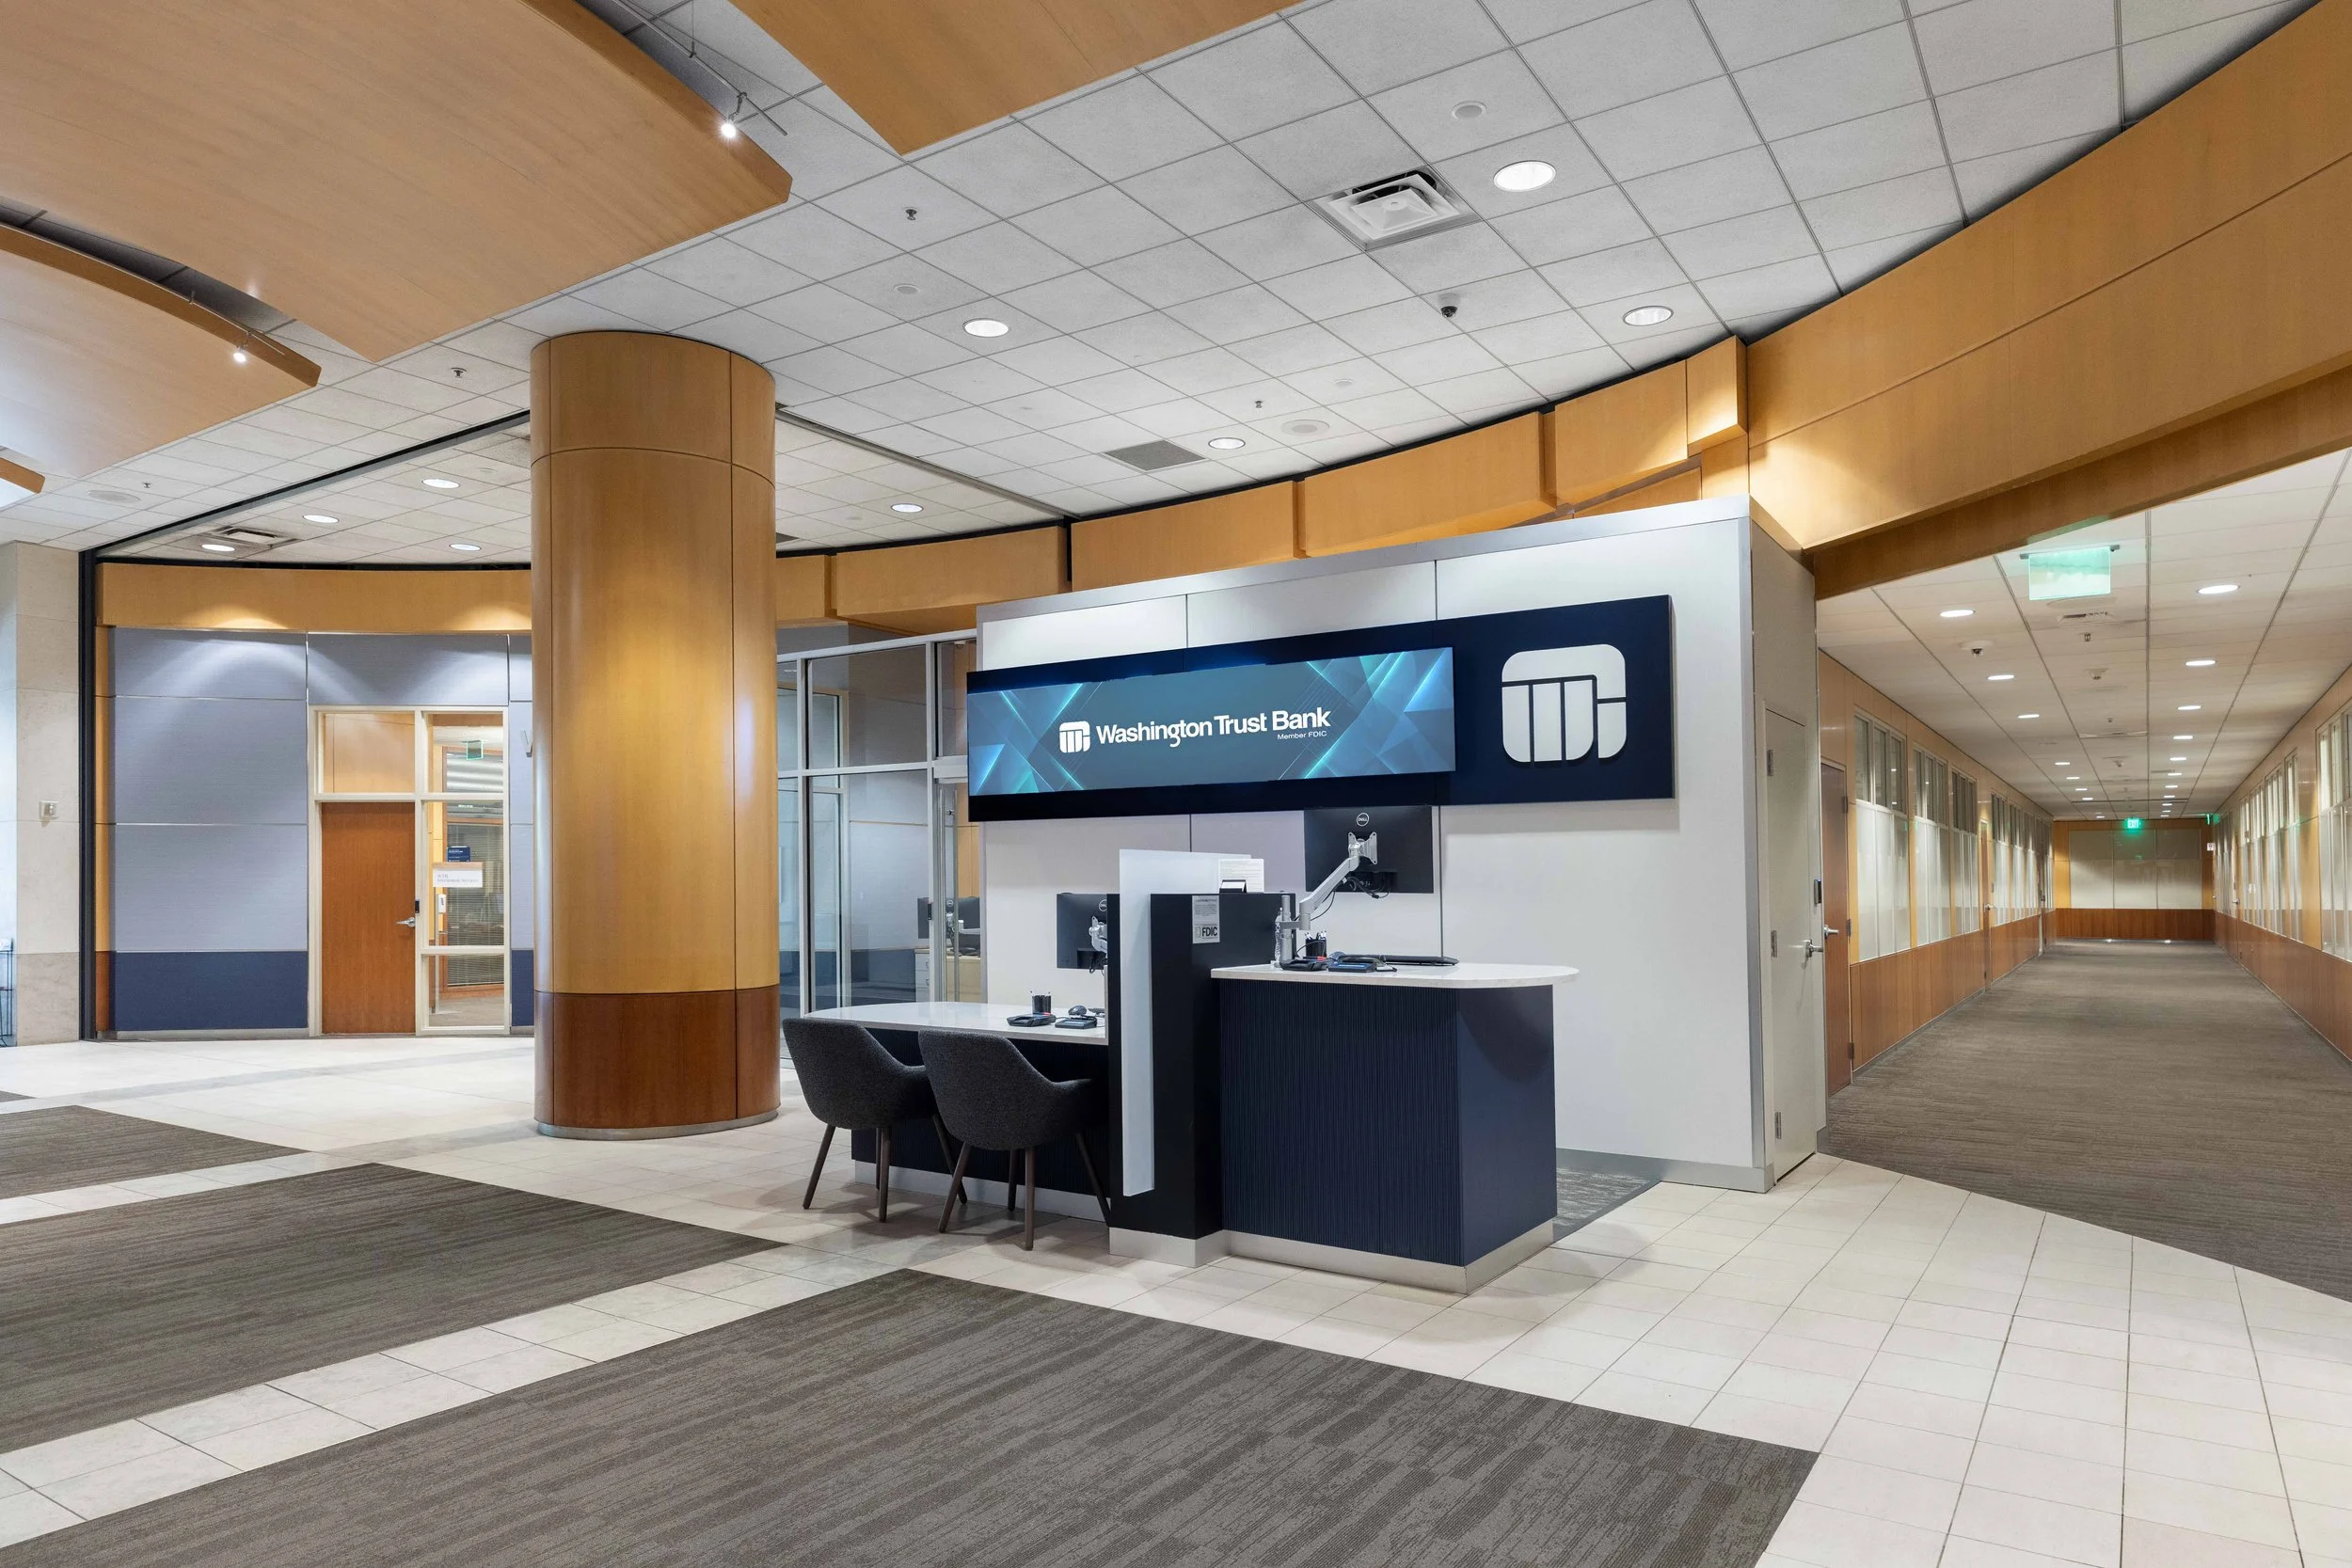
MICRO BRANCH
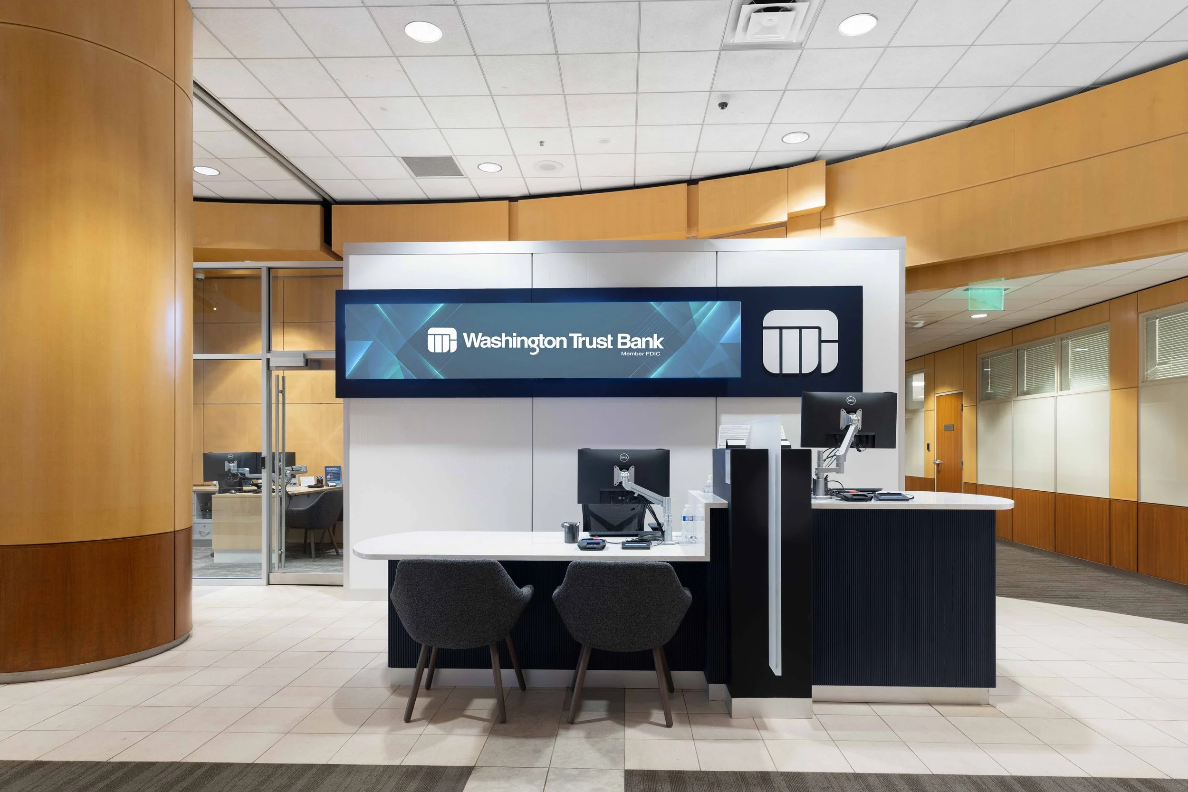
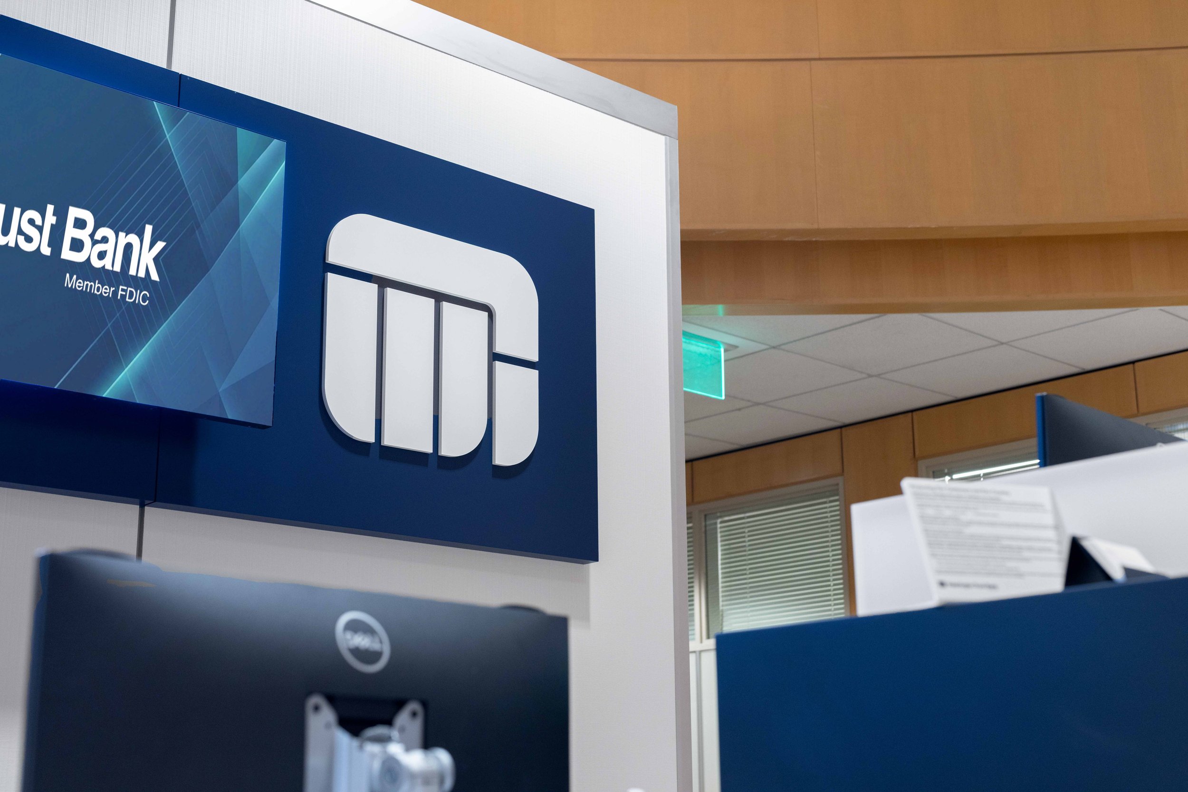
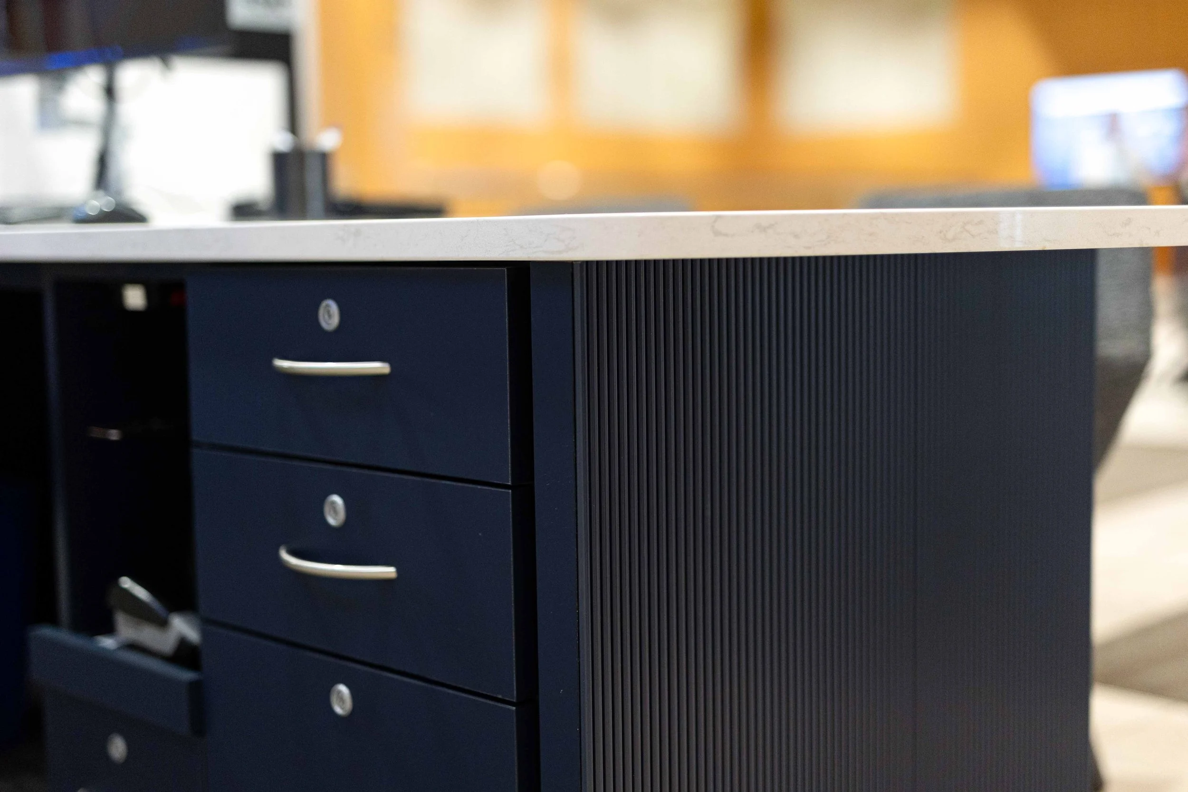
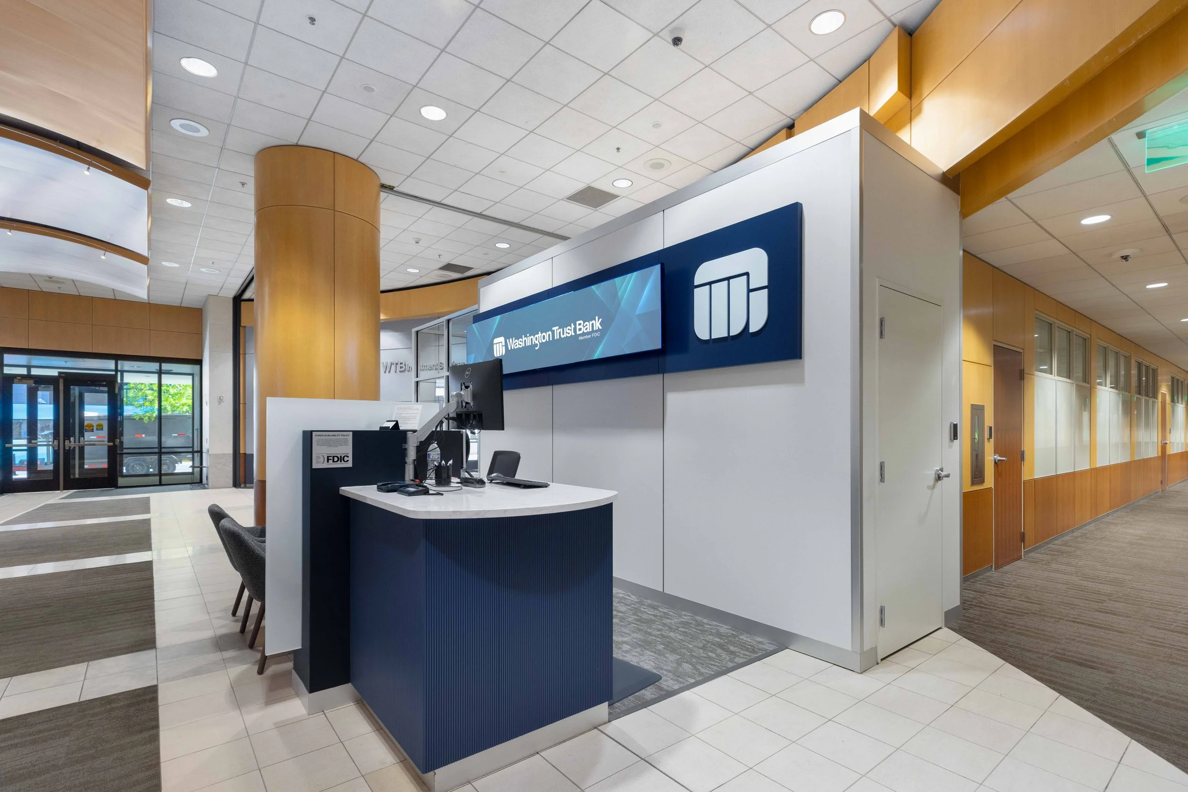
Located within the main lobby of a downtown financial center, this micro branch proves that exceptional customer experiences aren't defined by square footage. At less than 800 square feet, the design thoughtfully integrates all of the functionality of a traditional bank branch into a compact, highly efficient footprint. Careful programming, a deep understanding of the client's operational needs and strategic application of brand standards allowed every square foot to work harder. Finishes were thoughtfully adapted to honor the bank's identity while blending seamlessly with the character of the existing financial center lobby. The result is a welcoming, high-performing branch that delivers maximum impact in a remarkably small space, demonstrating how thoughtful design can transform even the most limited environments into meaningful customer experiences.
Location
Spokane, WA
SERVICES
Initial Consultation
Site Walkthrough
Needs Assessment
Budget & Schedule Planning
Design Concept
Floor Plans
3D Visualizations
Material and Finish Selection
Comprehensive Client Coordination
Construction Drawings
Furniture Plans & Specifications
Project Permitting
Project Bidding
Construction Coordination
Site Visits
Furniture Installation
Styling & Final Touches
Final Walkthrough + Punch List Support
Documentation Handover
Post-Occupancy Support